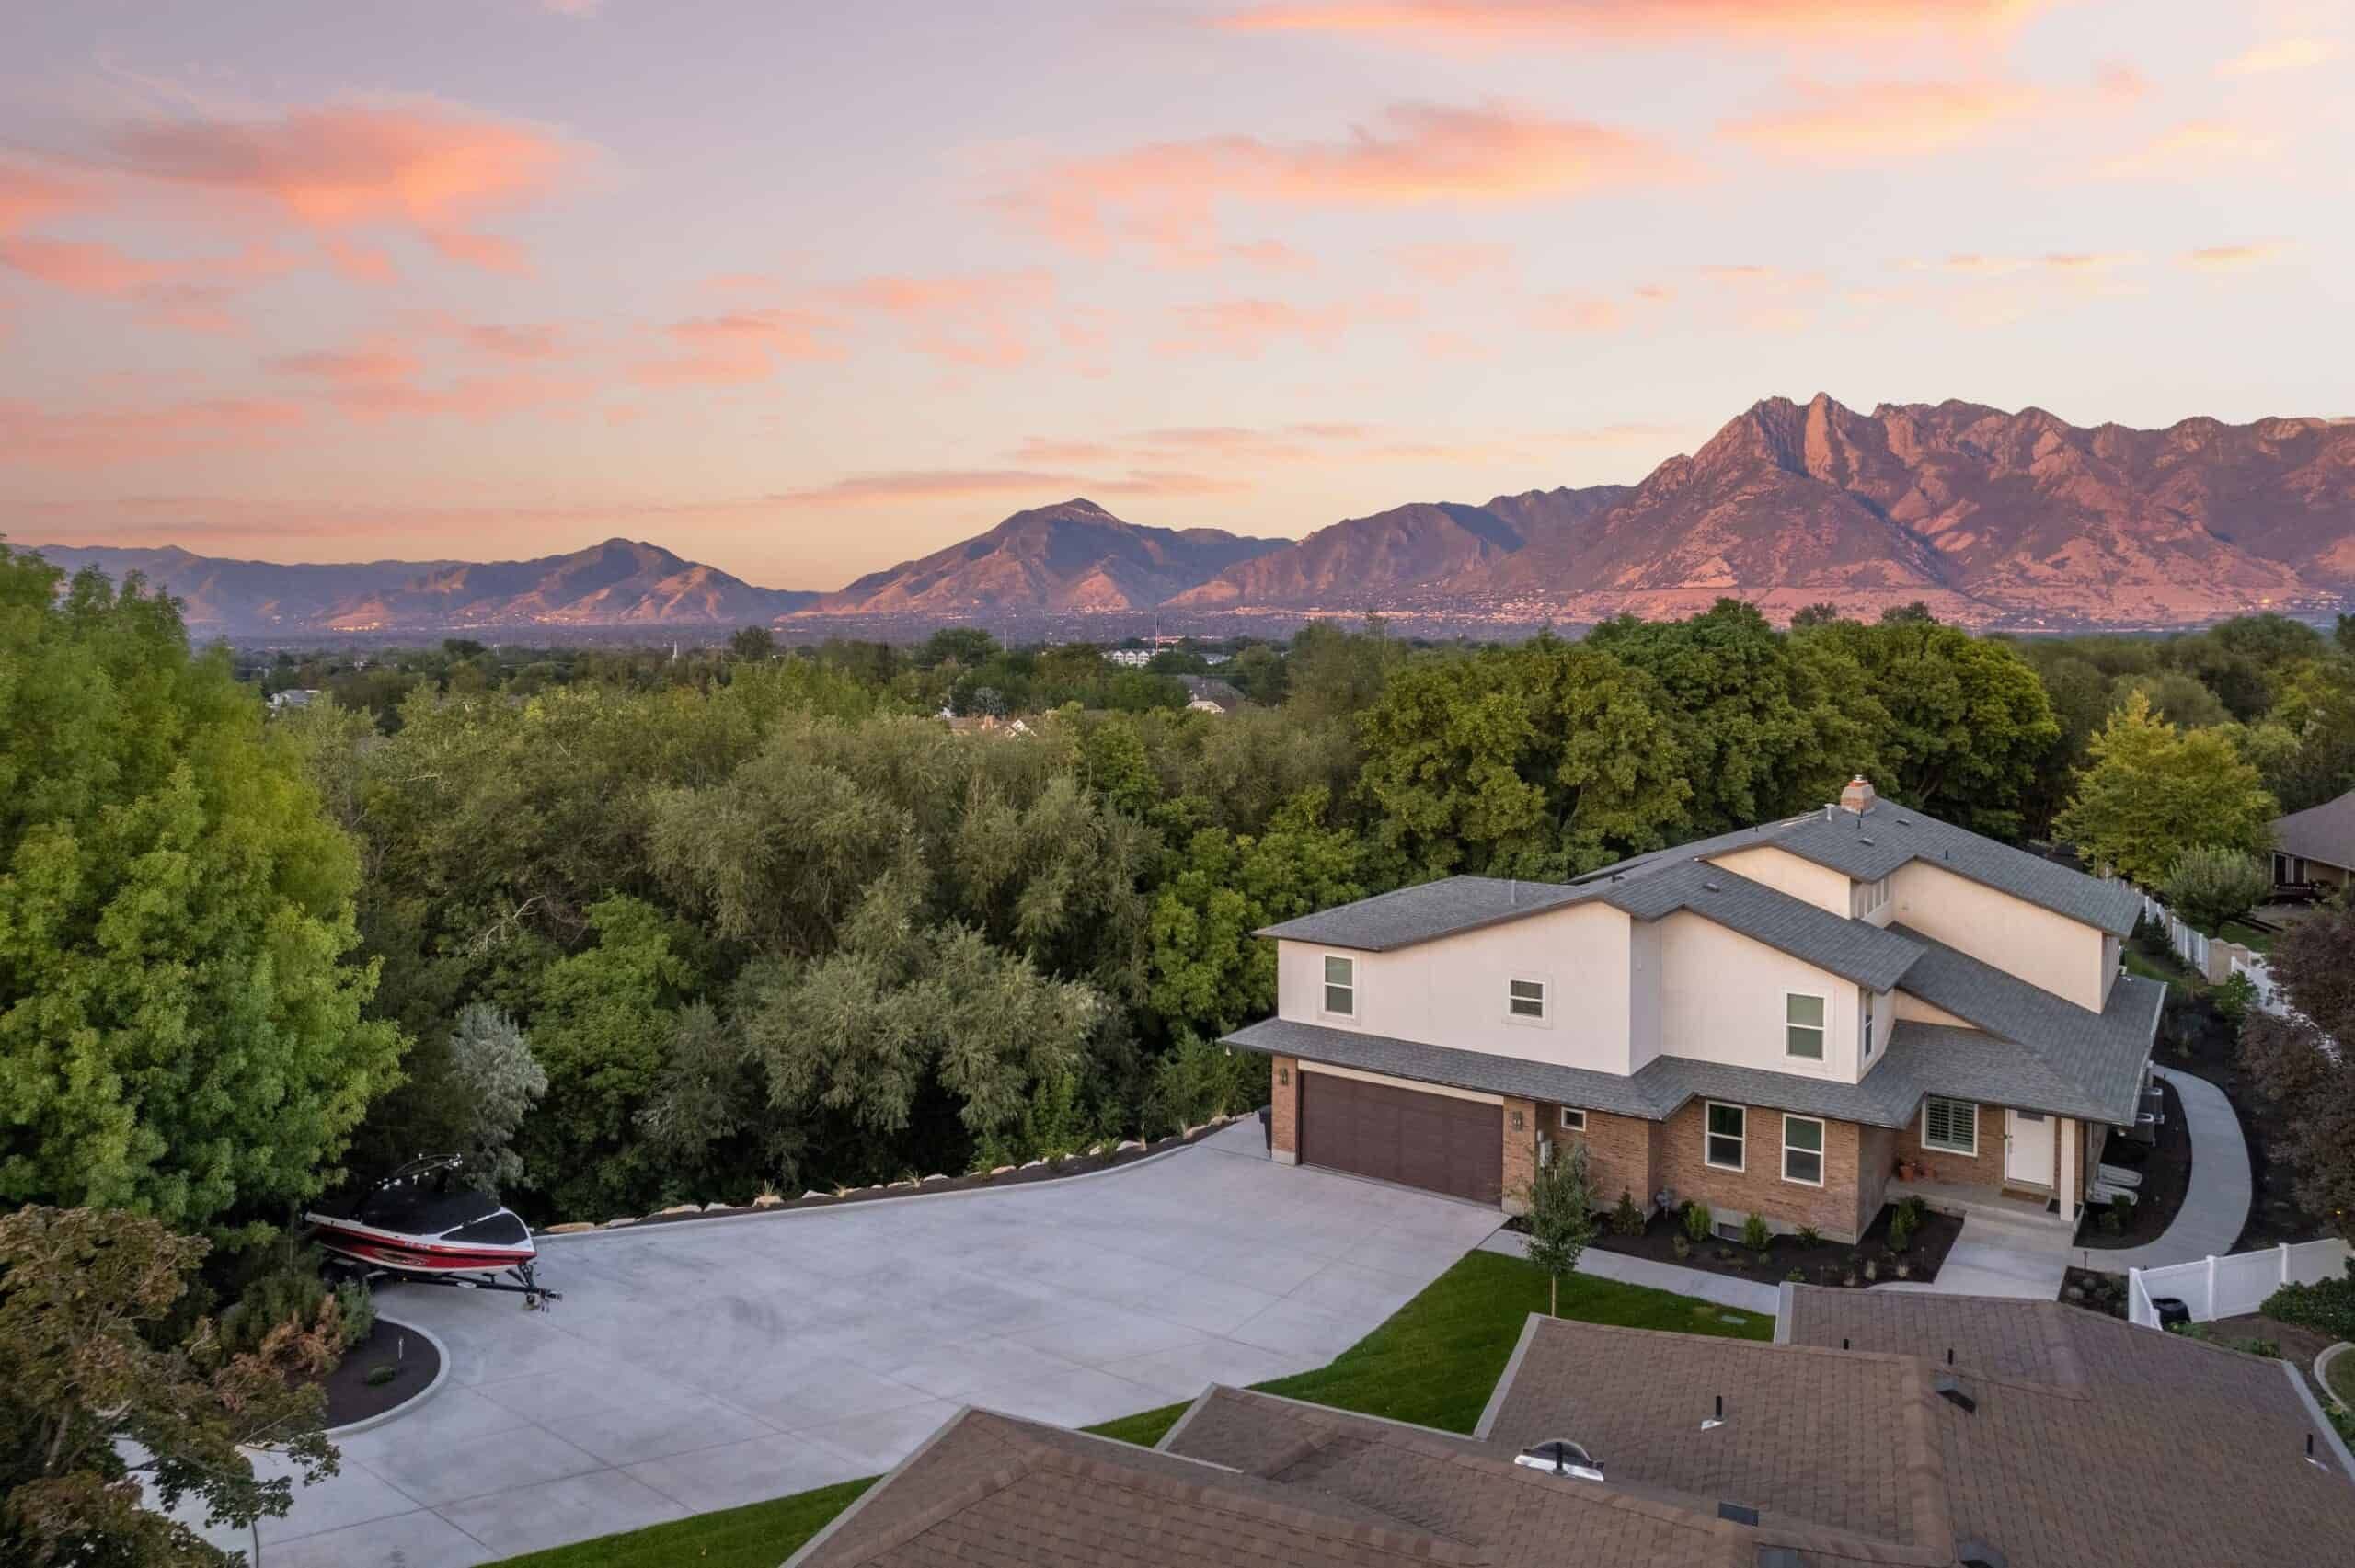
Salt Lake County — Utah's Most Diverse Landscape Market
Explore tailored Construction expertise for homes and businesses in Salt Lake County.
Basement Remodeling in Salt Lake County - Our Project Impact
Pitt Landscape has completed 1 basement remodeling project in Salt Lake County, totaling $86K in sold work at an average project value of $86K. Recorded sold work here dates back to July 2022, showing a growing local track record and real experience with projects in this area.
3
Total Estimates
$451K
Estimate Revenue
1
Projects Sold
$86K
Sold Revenue
Project Coverage in Salt Lake County
Track where we're building basement remodeling projects throughout Salt Lake County.
City Summary
| City | Sold Jobs | Sold Revenue | Avg. Ticket |
|---|---|---|---|
| 1 | $86,301 | $86,301 | |
| Grand Total | 1 | $86,301 | $86,301 |
- Sold Revenue
- $86,301
- Avg. Ticket
- $86,301
- Sold Revenue
- $86,301
- Avg. Ticket
- $86,301
Basement Remodeling in Salt Lake County
Full-scope basement finishing and remodeling across the Salt Lake Valley — from unfinished slab through completed living space under one licensed GC contract. Our crews tailor each project to local site conditions, property goals, and the long-term performance expectations for Salt Lake County.

Customer Reviews in Salt Lake County
I recommend the Pitt team for both Landscaping and construction and yes I had them do both. They did my backyard and my basement over a 2 year period. I have been satisfied with everything they delivered and really appreciate all there outstanding …
Salt Lake County Landscape Conditions by Area
East Bench (Holladay, Millcreek, Cottonwood Heights): Clay-heavy soils, mature tree canopies, established landscapes that need renovation rather than starting from scratch. Irrigation systems are often 20–30 years old and underperforming. Retaining walls are common on the hillside lots transitioning from flat valley to canyon terrain.
South Valley (Sandy, Draper, South Jordan, Herriman, Riverton, Bluffdale): Mix of new construction and 1980s–2000s builds. Lot sizes are larger than the urban core. Outdoor living investment is high in this market — patios, outdoor kitchens, and fire features are among the most common project types. Newer construction often has compacted soil and minimal landscaping from the builder.
Urban Core (Salt Lake City, Murray, West Jordan): Smaller lots, more urban design constraints, strong demand for space-efficient outdoor design. Rooftop decks and elevated outdoor spaces are more common here than anywhere else in the county. Historic properties in Federal Heights and Avenues neighborhoods require sensitivity to neighborhood character.
Choosing Construction in Salt Lake County
With this much variety under one county designation, the most important thing we do before any Construction project in Salt Lake County is site assessment — understanding the specific soils, drainage, existing vegetation, HOA restrictions, and intended use of the space. A landscape design that works perfectly in Draper may be completely wrong for a Federal Heights hillside lot. We don't apply county-wide assumptions when the conditions are this varied. Every Salt Lake County project starts with an on-site evaluation, and the design follows from what the site actually needs.
Project Gallery Overview
Browse real project shots grouped by service. Each card shows a service—tap to explore that service in detail.


Basement Finishing in the Salt Lake Valley — One Contractor, Full Scope
Utah basements are an asset most homeowners underutilize. The typical Salt Lake Valley home has 1,000–1,500 square feet of unfinished basement space — a blank slab that represents bedrooms, a family room, a bathroom, a gym, or a home office waiting to be built. When finished correctly, a Utah basement adds more livable square footage per dollar than any other home improvement project.
We finish basements as a licensed general contractor — which means we hold the permit, coordinate the licensed trades (plumber, electrician, HVAC), and manage the project from initial design through final inspection. You're not coordinating a framer, a drywaller, a plumber, and an electrician yourself. We handle all of it under one contract.
We've completed basement projects averaging over $118,000 across the Salt Lake Valley — primarily full finishing projects on larger homes in Draper, Sandy, South Jordan, and Park City. These are substantial projects where getting the sequencing, permitting, and trade coordination right determines whether the project finishes in 10 weeks or 20.
What's Included in a Basement Finishing Project
A full basement finish from Pitt Landscape & Construction covers every phase from bare concrete to move-in ready:
- Design and layout — We work with you on room placement, bathroom location, egress window positions, and mechanical room layout. We identify HVAC duct locations, existing plumbing stacks, and structural elements that constrain the design before you commit to a layout.
- Permits — Basement finishing requires a permit in all Salt Lake Valley municipalities. We pull the permit, schedule inspections at rough-in and final, and ensure the finished space is code-compliant for legal occupancy.
- Egress windows — Utah code requires an egress window for every bedroom in a finished basement. If your basement doesn't have egress windows in the right locations, we cut the foundation, install the window well, and frame the opening under permit. This is a structural scope that requires a licensed GC.
- Framing — Steel or wood stud framing for all walls, soffits around mechanical runs, and any built-in features (TV niche, bar area, closets).
- Rough plumbing — Bathroom rough-in (toilet, shower, sink), wet bar drain and supply, and any laundry additions. Licensed plumber through our trade team.
- Electrical rough-in — Panel capacity assessment, new circuits for the finished space, outlet and switch rough-in, recessed can light rough-in, smoke and CO detector rough-in. Licensed electrician through our trade team.
- Insulation — Exterior walls insulated to meet current Utah energy code (R-15 minimum for below-grade walls). Ceiling insulation between basement and main floor for sound attenuation.
- Drywall — Hung, taped, textured, and primed. We match the texture of your main floor if you have a preference.
- Flooring — LVP is the most common choice for Utah basements (moisture-stable, durable, looks like hardwood). Tile for bathroom floors. Carpet for bedrooms. We install all three.
- Bathroom finish — Tile shower, vanity, toilet, and all fixtures. We do full bathroom finishes, not just the rough-in.
- Trim, doors, and paint — All interior doors hung and cased. Baseboard and window trim installed and caulked. Paint by our finish crew.
Egress Windows and Utah Code Requirements
Utah building code requires a compliant egress window for every bedroom in a finished basement — no exceptions. An egress window must meet minimum opening dimensions (at least 5.7 sq ft of clear opening, 24 inches high, 20 inches wide) and must be reachable from inside the room for emergency escape.
Many Salt Lake Valley basements have small hopper windows that don't meet egress requirements. Before you frame any bedroom in a basement, we verify window locations and sizes. If they're not compliant, we cut the foundation, install a proper window well with a ladder, and frame the opening. This requires a permit and inspection — and it's a structural job that can't be skipped if you want the finished basement to pass final inspection and be legally classified as a bedroom.
We also check for radon. Utah is a high-radon state — Wasatch Front counties have above-average radon concentrations. If your home doesn't already have a mitigation system, we'll recommend testing and can coordinate installation before the basement is enclosed.
Basement Bathroom Design and Plumbing
Most basement finishing projects include at least a full bathroom — often the first full bathroom added to the home since original construction. Basement bathroom plumbing is more complex than above-grade work because the drain lines have to tie into the existing sewer stack, which may require cutting the slab for a new drain stub-out.
Common basement bathroom configurations we build:
- Full bath (toilet, shower, sink) — The most common addition. We design shower size and placement to work with the existing stack location and minimize slab cutting.
- Three-quarter bath — Toilet, shower or tub-shower combo, and single sink. Standard configuration for a basement guest suite or second family area.
- Wet bar — Sink and counter adjacent to a family room area. Can be plumbed from the bathroom rough-in to minimize slab cutting.
All plumbing work is done by our licensed plumber, permitted, and inspected before the slab is patched and walls are closed. We don't skip inspections to compress schedule — a failed final inspection is far more disruptive than doing it correctly the first time.
Our Basement Remodeling Process
- Free consultation — We walk the unfinished space, identify mechanical constraints (HVAC ducts, water heater, existing plumbing stack), confirm window egress compliance, and discuss your layout goals.
- Design and proposal — Room layout with dimensions, egress window assessment, scope of work, and fixed-price quote. We identify everything that will affect cost before work starts so there are no surprises mid-project.
- Permits and material selection — We submit permit application while you select flooring, tile, vanity, and fixtures. Most Salt Lake County municipalities approve basement permits in 2–4 weeks.
- Egress windows (if needed) — Foundation cutting, window well installation, and window framing before any interior work begins. Inspected separately.
- Rough framing — All walls framed, HVAC soffits framed, any structural soffits for beams.
- Rough plumbing and electrical — All underground plumbing (slab cuts), in-wall plumbing, and electrical rough-in. Rough-in inspection passed before walls close.
- Insulation, drywall, and finish — Insulation installed, drywall hung and finished, flooring installed, bathroom tiled and finished, trim and doors installed, paint applied.
- Final inspection and walkthrough — City final inspection passed. Walkthrough with homeowner to review every room and address punch-list items.
A full basement finishing project in the Salt Lake Valley typically runs 10–16 weeks from permit submission through final walkthrough. The permit process (2–4 weeks) and specialty material lead times (tile, vanity) run in parallel with early project phases. We'll give you a specific schedule with your proposal.
Basement Finishing Cost in the Salt Lake Valley
Basement finishing cost in Utah depends on the size of the space, bathroom count, and finish level:
- Basic finish (700–900 sq ft, 1 bathroom, standard finishes): $65,000–$95,000
- Mid-level finish (1,000–1,200 sq ft, 1–2 bathrooms, upgraded tile and flooring): $95,000–$140,000
- High-end finish (1,200+ sq ft, 2 bathrooms, custom built-ins, wet bar, theater room): $140,000–$200,000+
Our average basement remodel project across completed Salt Lake Valley projects runs approximately $118,000 — which reflects the typical scope on a larger Utah home: 1,000–1,400 sq ft, one full bathroom, egress windows, LVP flooring, and quality finish work. We'll give you an exact number after seeing the space — basement layouts and mechanical constraints vary enough that per-square-foot estimates can miss the mark significantly.
Ready to Start Your Basement Remodeling Project?
tell us more about your basement remodeling project — we'll connect you with a local specialist.